
Open House Wed, Sep 30th 02:00 PM - 05:00 PM - Views - Golf Course - Primary on Main




Address
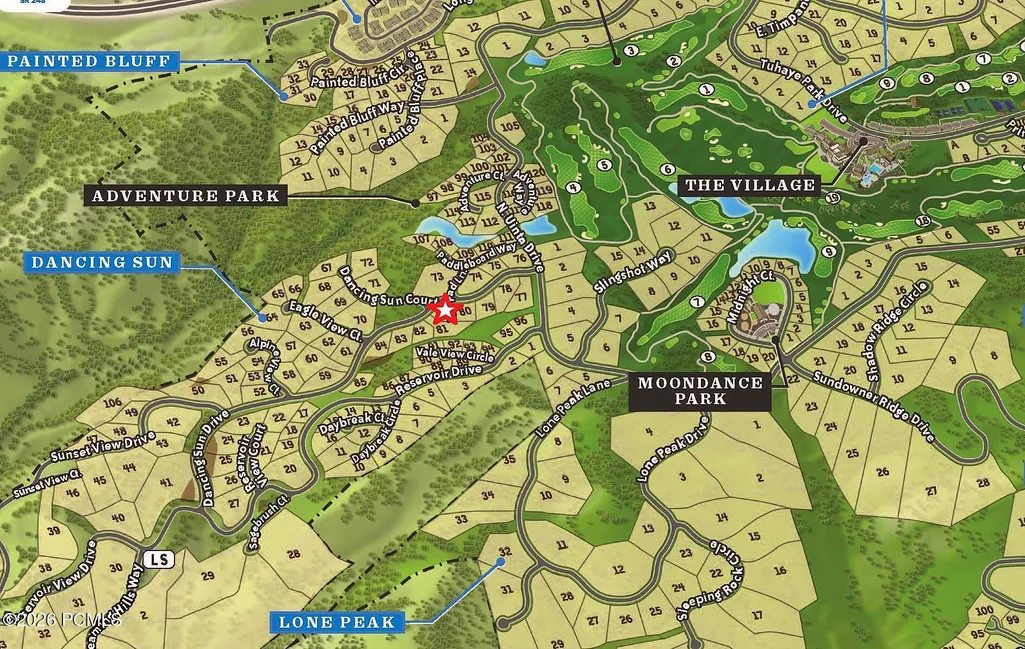
2024 E Dancing Sun Drive, Kamas, UT
Price
$ 8,795,000
Property Attributes
- MLS#12604286
- TypeSingle Family
- Listing Status Active
- CountyWASATCH
- CityKamas
- Area26 - Tuhaye
- NeighborhoodTuhaye
- Zip84036
- StyleMountain Contemporary
- Year Built2026
- Taxes$ 26112
- Price$ 8,795,000
- Bedrooms5
- Full Bathrooms5
- Half Bathrooms2
- Sqr Footage7300
- Lot Size0.85 Acres
Data Source:
Park City MLS (PCMLS)
Property Description
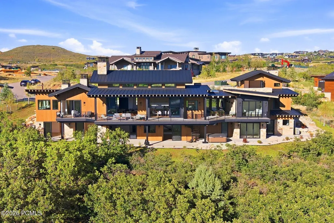
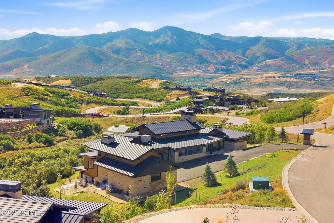
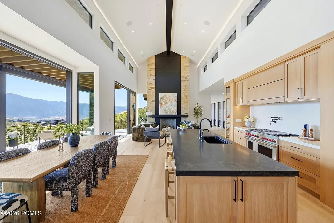
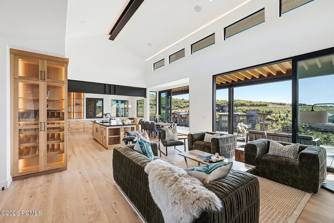
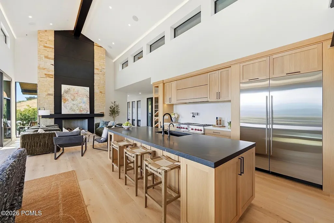
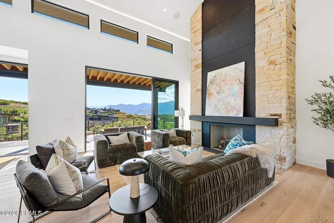
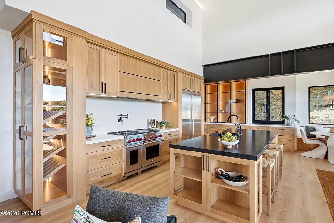
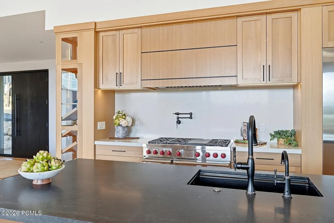
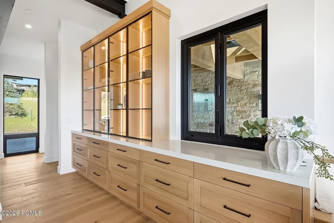
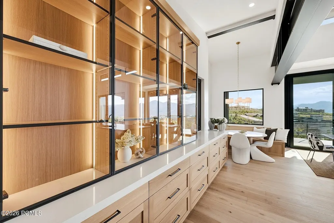
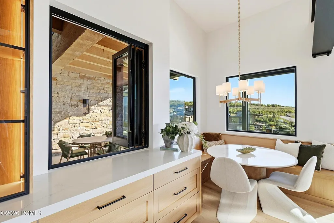
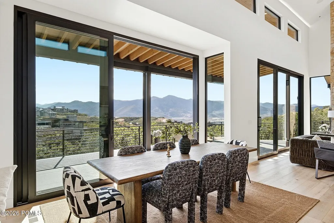
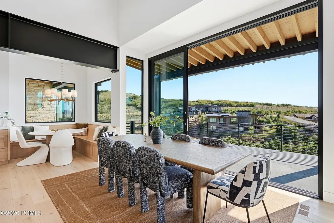
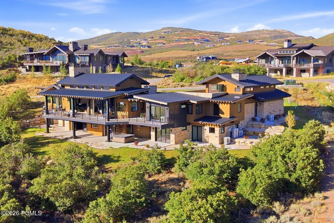
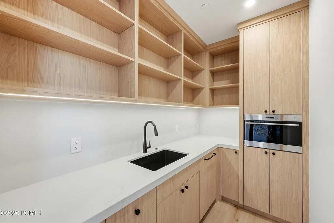
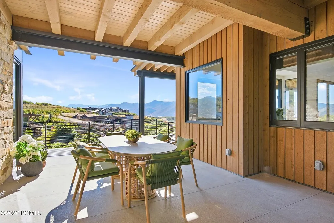
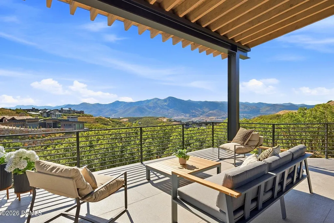
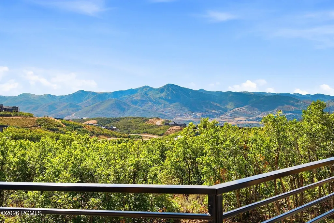
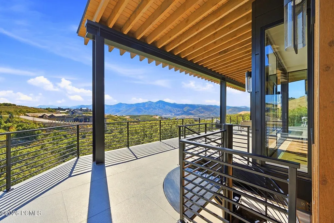
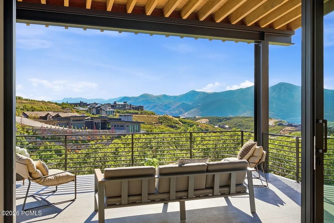
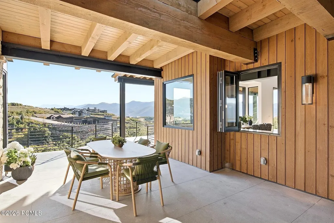
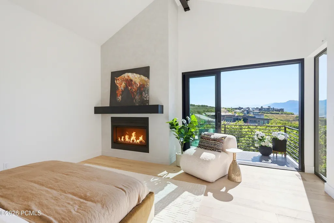
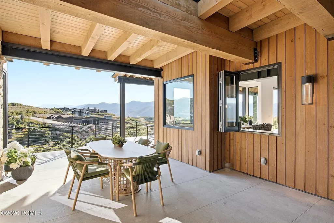
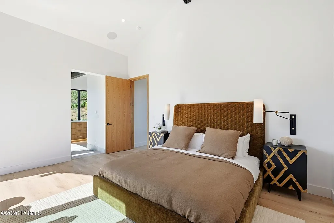
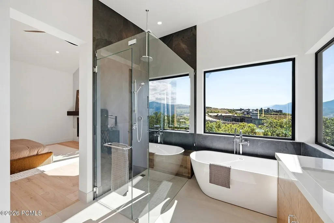
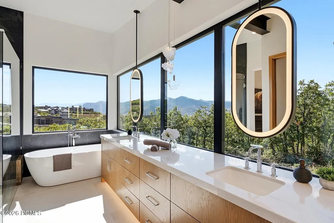
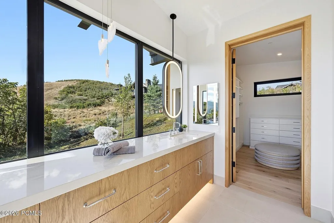
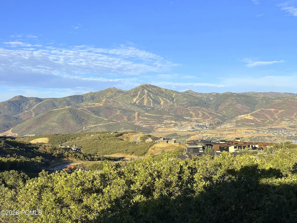
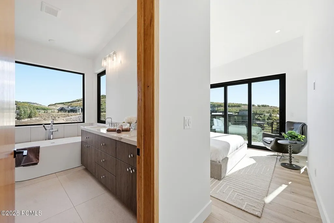
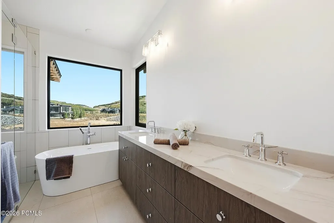
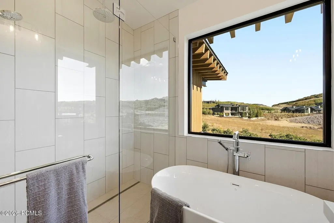
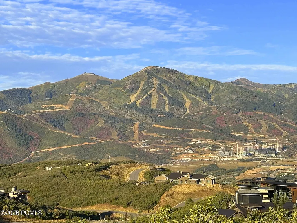
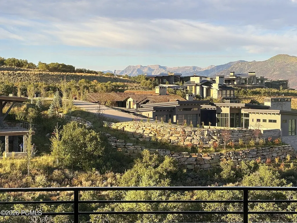
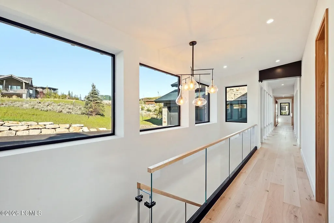
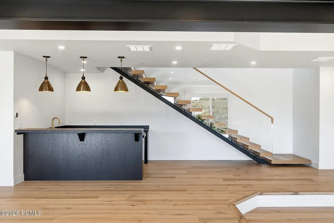
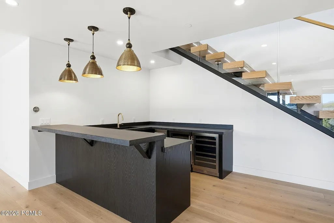
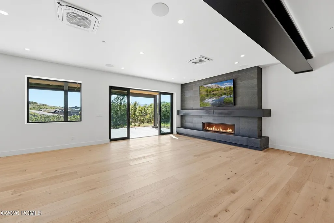
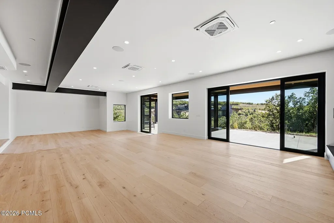
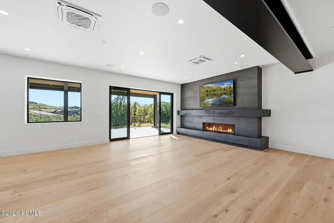
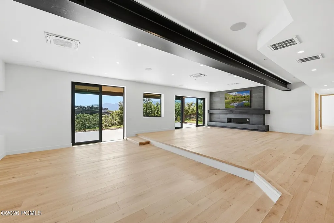
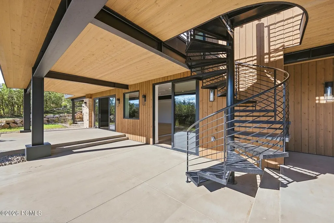
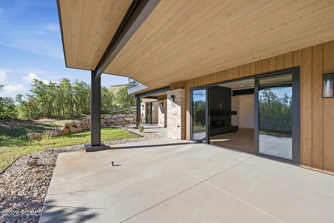
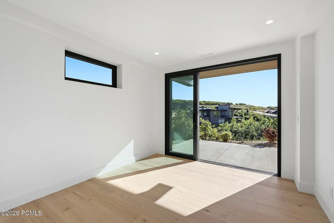
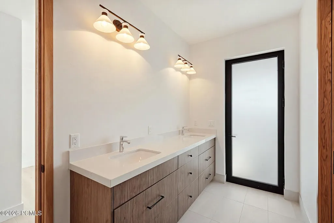
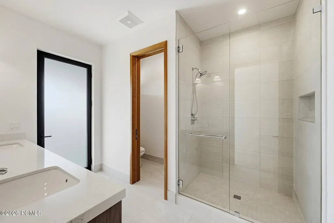
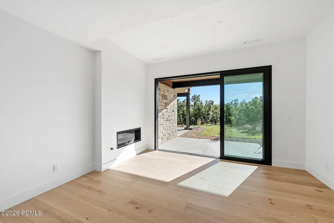
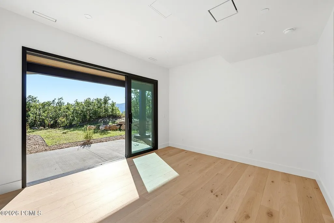
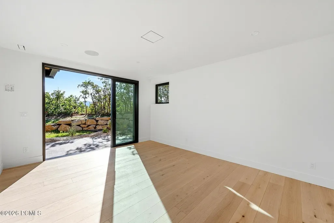
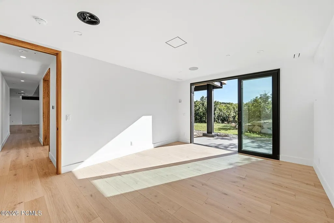
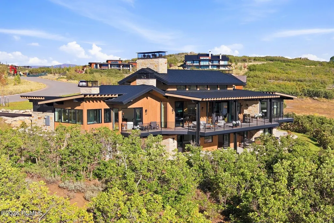
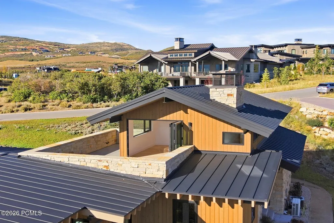
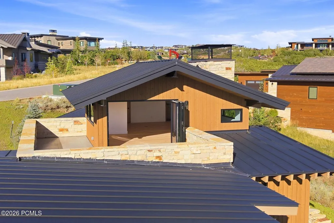
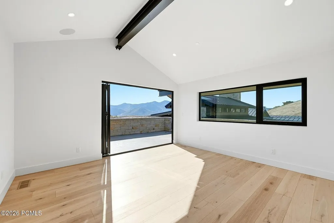
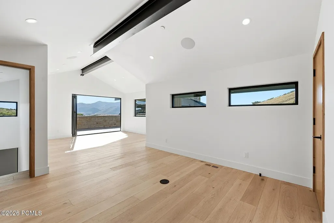
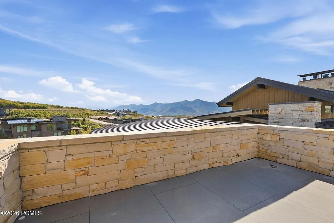
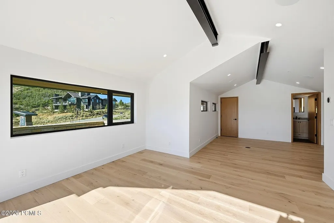
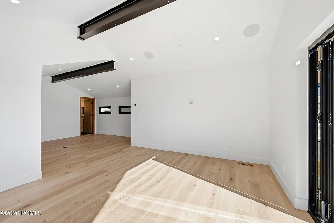
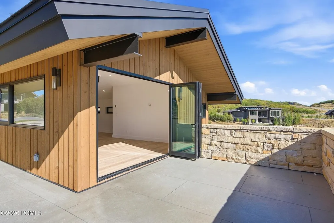
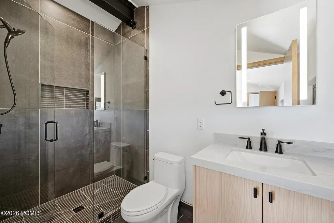
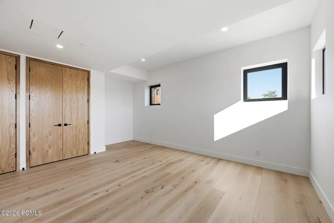
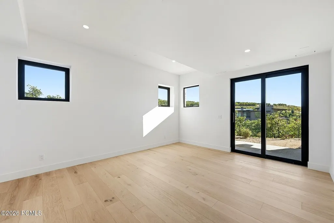
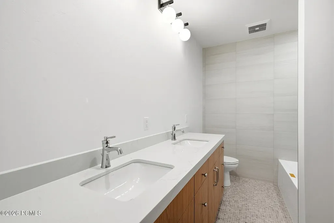
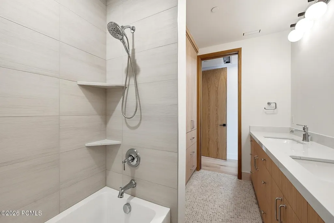
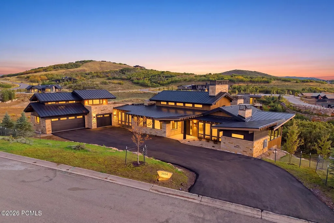
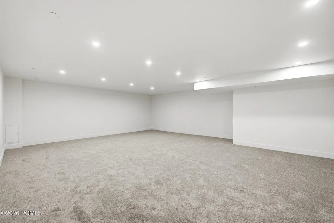
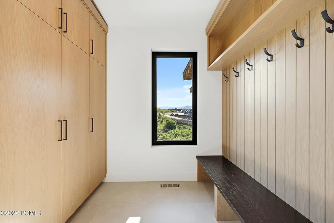
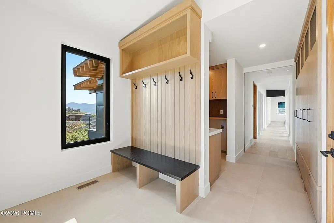
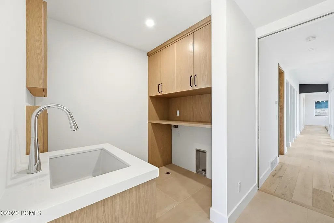
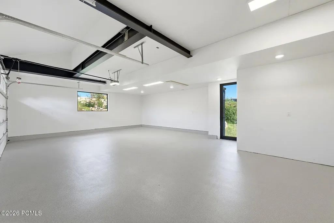
This exceptional 7,300 sq. ft. mountain contemporary residence is located in the highly desirable Dancing Sun neighborhood of Tuhaye. Designed for elevated everyday living and memorable gatherings, the home features 5 ensuite bedrooms, a private office, fitness room, bunk room, expansive great room, and more than 2,900 sq. ft. of outdoor deck and patio space. Panoramic views of Mt. Timpanogos and the Deer Valley ski runs.The main level showcases custom finishes, including Wolf and Sub-Zero appliances, 3 dishwashers, heated bathroom floors, upgraded boiler and hot water systems, whole-house water filtration, and a spacious 3-car garage with a dedicated dog wash.The lower level creates an additional entertainment wing, highlighted by a sprawling family room with the flexibility to accommodate a golf simulator, home theater, game room, etc. A wet bar & adjacent TV lounge make this level ideal for movie nights, watching sporting events, or entertaining family and friends.A rare 850 sq. ft. flex room adjacent to the bunk room offers endless possibilities. Use it as a children's playroom, game room, secondary fitness area, art studio, additional media space, or anything your lifestyle requires.Located within walking distance of the new Adventure Camp and multiple hiking and biking trails, the home also includes a Talisker Club Membership in the list price. Talisker Club provides access to 4 distinct private club locations: Tuhaye, featuring the Mark O'Meara Signature 18-hole Mountain Course, Ridge 9-hole Short Course, pools, fitness, spa, tennis, pickleball, Base Camp, sports simulators, bowling lanes, and casual dining; Empire Pass at Deer Valley, home to the iconic ski-in/ski-out Talisker Tower Clubhouse and the Hot Creek Cabin; Courchevel on Park City's Main Street, offering fine dining and a private members only bar and dining area; the Backcountry Outpost, providing high-alpine snowmobiling access, snow tubing, hiking, mountain biking, private dinners and mo
| Price History | |
|---|---|
| 9/22/2026 | Listed $8,795,000 |
General Features
| Construction | Frame - Wood |
|---|---|
| Heating | Fireplace(s),Zoned,Natural Gas,Forced Air |
| Cooling | Central Air,Air Conditioning |
| Utilities | Electricity Connected,Phone Available,Natural Gas Connected,High Speed Internet Available |
| Roof | Metal |
| Appliances | Disposal,Humidifier,Gas Range,Oven,Freezer,Dishwasher,Electric Dryer Hookup,Refrigerator,Microwave |
| Water | Public |
| Fireplaces | Gas Starter,Insert |
| School District | Wasatch |
| Subdivision | Tuhaye |
| HOA Dues Frequency | Annually |
| Style | Mountain Contemporary |
| County | Wasatch |
| Construction Status | Complete |
| Assessments | Buyer Pays,Change of Ownership Fee - Buyer Pays |
| Type | Single Family Residence |
| Property Type | A |
| Area | 26 - Tuhaye |
| HOA Dues | Yes |
| Primary Residence | No |
| Geographic Area | Heber and Midway |
| Tax Year | 2026 |
| Property Description | Fully Landscaped,Gradual Slope,Many Trees,Natural Vegetation |
| Status | Active |
| Sub-Type | Detached |
| City | Kamas |
| Major Area | Jordanelle |
| HOA Dues $ | 2565.00 |
| List Price/SqFt | 1204.79 |
| Geo Lat | 40.623542 |
| Legal Description | Lot 80 Tuhaye Dancing Sun Phase 1 Subdivision Together With An Undivided Interest In The Common Area As Depicted On The Plat. Area: 0.85 Acres |
| Year Built | 2026 |
| Geo Lon | -111.382991 |
| Acres | 0.85 |
| USDA | Cash,Conventional |
| Construction New | Yes |
| Street Name | Dancing Sun |
| Accessory Dwelling Unit Y/N | No |
| Picture Timestamp | 2026-09-22T13:30:45.252 |
Interior Features
| Interior Features | Main Level Master Bedroom,Double Vanity,Kitchen Island,Open Floorplan,Walk-In Closet(s),Washer Hookup,Wet Bar,Skylight(s),Storage,Spa/Hot Tub,Pantry,Vaulted Ceiling(s),Ceiling Fan(s),Ceiling(s) - 9 F |
|---|---|
| Equipment | Smoke Alarm,Water Purifier,Water Heater - Gas,Thermostat - Programmable,Security System - Prewired,Media System - Prewired,Garage Door Opener,Fire Pressure System,Appliances,Water Softener - Owned |
| Dining Area | Breakfast Bar,Semi-Formal Dining,Breakfast Nook |
| Total Fireplaces | 4 |
| Half Baths | 2 |
| Total Full Baths | 3 |
| Total 3/4 Baths | 2 |
| Common Area Amenities | Management,Security System - Entrance,Pets Allowed w/Restrictions |
| Total Bathrooms | 7.00 |
| Room Totals: Dining Room | 1 |
| Room Totals: Family Room | 1 |
| Room Totals: Fireplace | 4 |
| Room Totals: Great Room | 1 |
| Room Totals: Kitchen | 1 |
| Room Totals: Laundry | 1 |
| Room Totals: Study Office Den | 2 |
Exterior Features
| Exterior Features | Deck,Sprinklers In Rear,Sprinklers In Front,Spa/Hot Tub,Patio,Lawn Sprinkler - Timer,Gas BBQ Stubbed,Drip Irrigation,Balcony |
|---|---|
| Exterior | Stone,Steel Siding,Wood Siding |
| Foundation | Concrete Perimeter,Slab |
| Garage Type | Attached |
| Lot | Ds-80 |
| Sewage | Public Sewer |
| Parking Spaces Covered | 3 |
| Views | Meadow,Mountain(s),Trees/Woods,Ski Area |
| MLS Identifier | 20190109112430415765000000 |
| Road Frontage Type | Gated,Private Road |
| Street Number | 2024 |
| Road Surface Type | Paved |
| Garage Type: Garage Spaces | 3.00 |
Amenities
- Foreclosure
- Views
- Short Sale
- New Construction
- Adult 55+
- Lease To Own
- No HOA Fees
- Furnished
- Primary On Main
- Air Conditioning
- Seller Finance
- Green
- Fixer Upper
- Horse
- Golf
- Fireplace
- Deck
- Garage
- Basement
- Pool
Property vs Single Family Average in 84036
Price
Taxes
Year Built
 The multiple listing information is provided by Park City Board of Realtors® from a copyrighted compilation of listings. The compilation of listings and each individual listing are © 2026 Park City Board of Realtors®, All Rights Reserved. Access to the multiple listing information through this website is made available by Keller Williams Park City Real Estate as a member of the Park City Board of Realtors® multiple listing service.
 Wasatch Front Regional MLS - Salt Lake Board of REALTORS® All information deemed reliable but not guaranteed. All properties are subject to prior sale, change or withdrawal. Neither listing broker(s) or information provider(s) shall be responsible for any typographical errors, misinformation, misprints and shall be held totally harmless. Listing(s) information is provided for consumer's personal, non-commercial use and may not be used for any purpose other than to identify prospective properties
 Washington County Board of REALTORS® All information deemed reliable but not guaranteed. All properties are subject to prior sale, change or withdrawal. Neither listing broker(s) or information provider(s) shall be responsible for any typographical errors, misinformation, misprints and shall be held totally harmless. Listing(s) information is provided for consumer's personal, non-commercial use and may not be used for any purpose other than to identify prospective properties consumers may be
