
Views








Address
622 S 1475 W, Farmington, UT
Price
$ 1,479,900
Property Attributes
- MLS#2187338
- TypeSingle Family
- Listing Status Active
- CountyDAVIS
- CityFarmington
- AreaBntfl
- NeighborhoodCHESTNUT FARMS
- Zip84025
- StyleRambler/Ranch
- Year Built2021
- Taxes$ 6920
- Price$ 1,479,900
- Bedrooms5
- Full Bathrooms3
- Half Bathrooms1
- Sqr Footage4685
- Lot Size0.38 Acres
Data Source:
Wasatch Front Regional MLS (WFRMLS)
Property Description
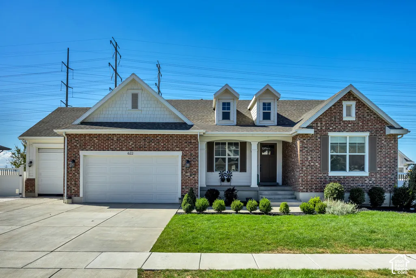
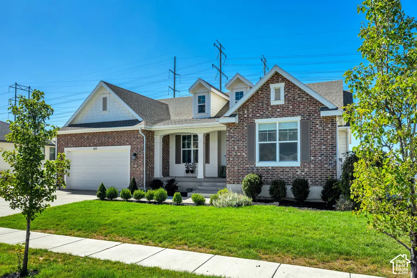
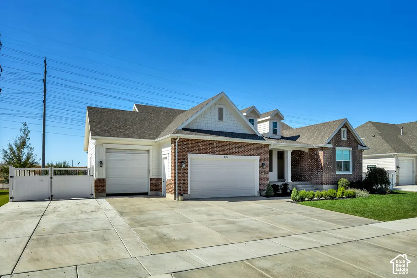
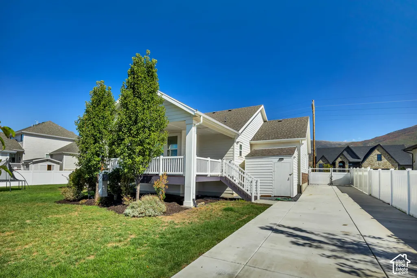
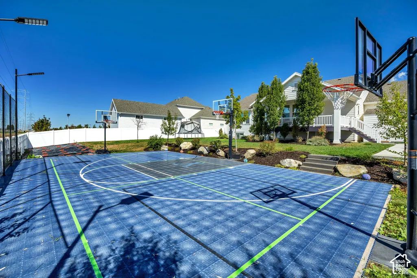
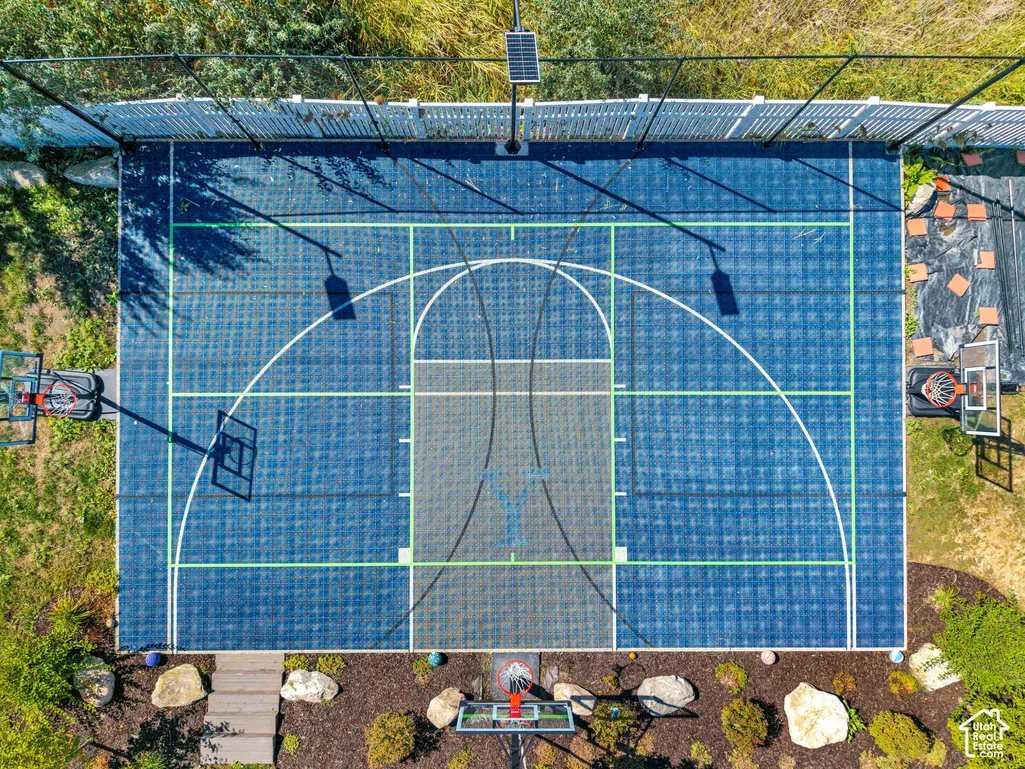
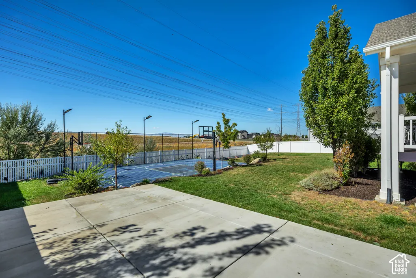
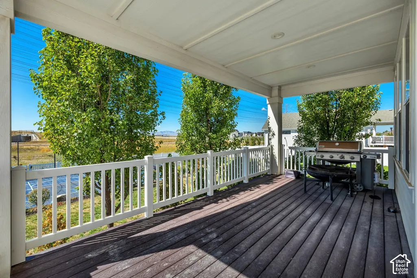
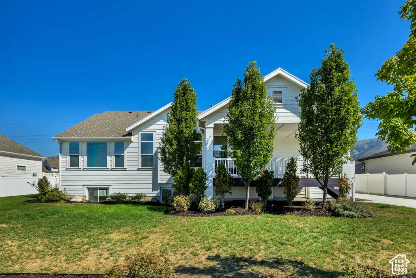
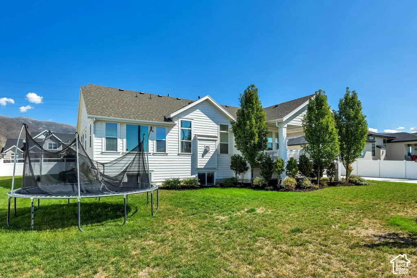
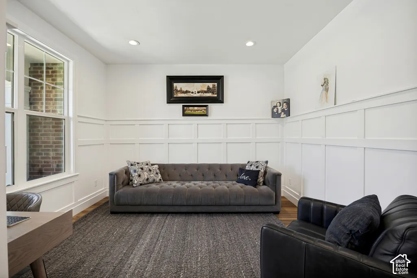
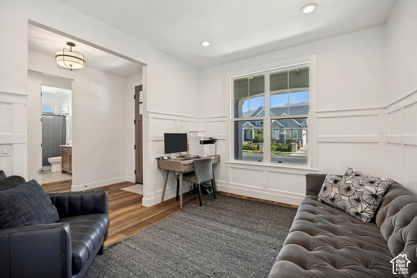
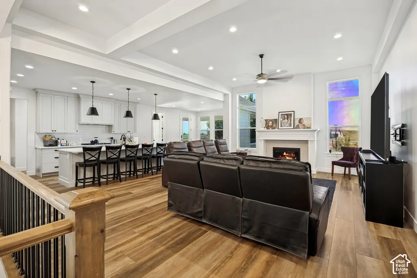
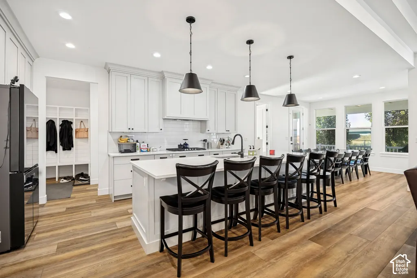
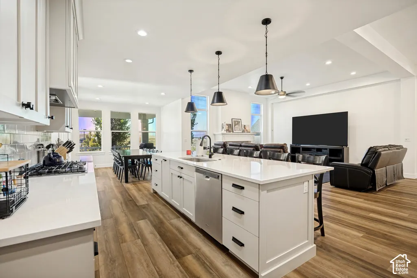
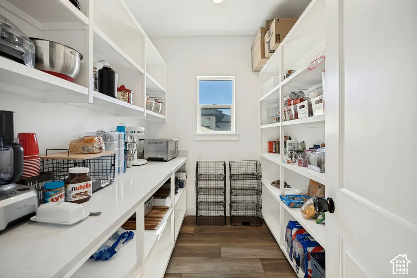
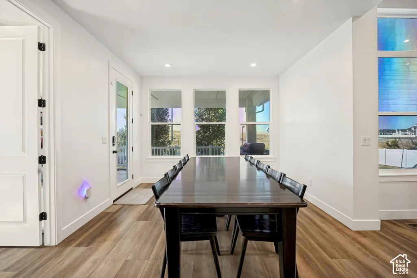
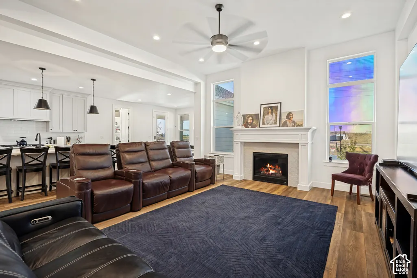
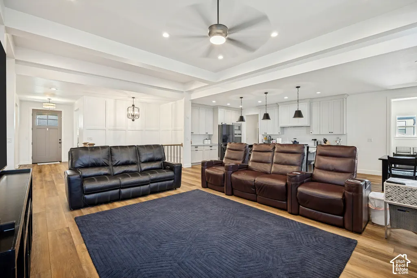
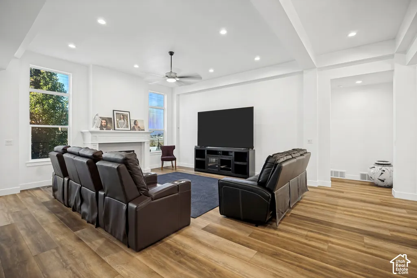
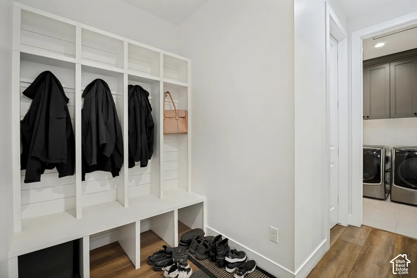
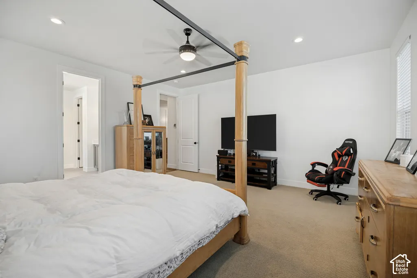
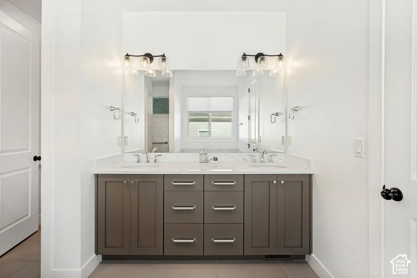
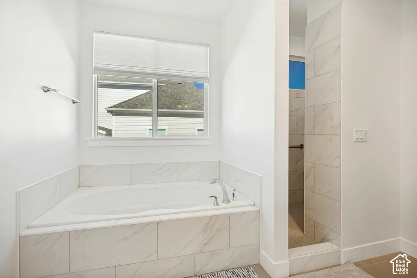
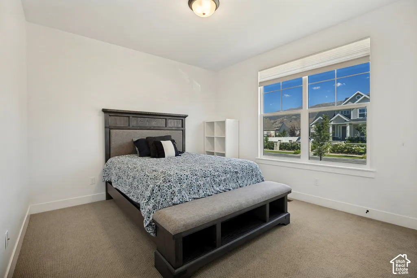
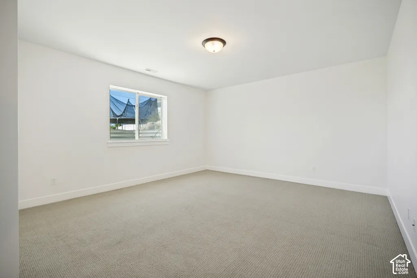
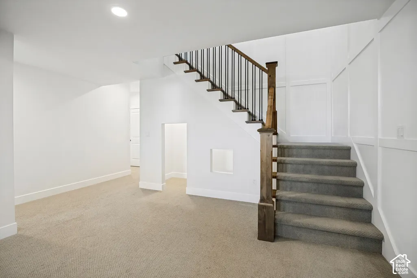
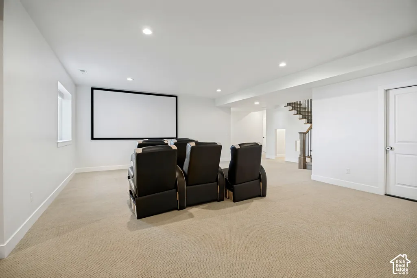
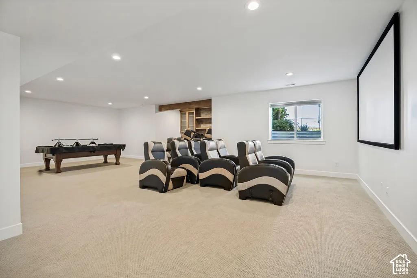
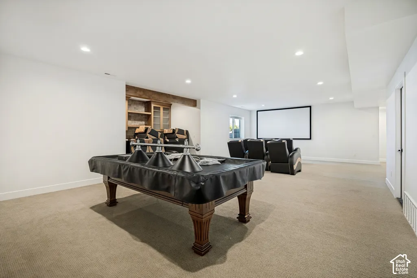
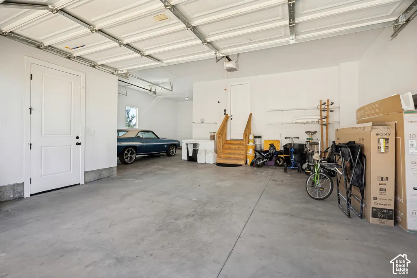
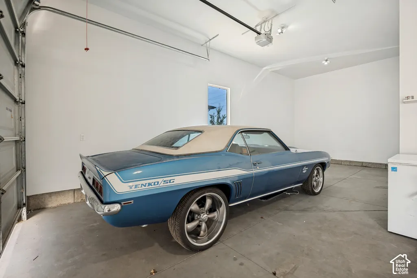
This stunning newer built rambler in Chestnut Farms sits on .38 acres with no backyard neighbors. Quick access to shopping, restaurants, and freeway access. This home has a lot to offer. The kitchen has an 11' island, quartz countertops, double ovens, a gas cooktop, and spacious walk-in pantry with shelves and countertops. Vaulted 11' ceiling in the family room with fireplace and tinted windows on the west side. Finished basement with wet bar and a family/ game room. 3rd stall of the garage is 30' deep with extra height/width. Large covered deck to enjoy your fully landscaped backyard with a SPORTS COURT. Exterior lighting for the sports court, LED can lights throughout as well as Cat6 wired. Chestnut farms also offers a swimming pool with a changing room, restrooms, and a second community pool coming soon. Come check out this gorgeous home today. Buyer is advised to obtain an independent measurement. Square footage figures are provided as a courtesy estimate only and were obtained from county records.
| Elementary School | Middle School | High School |
|---|---|---|
| Eagle Bay Elementary School | Farmington Middle School | Farmington High School |
| Price History | |
|---|---|
| 9/24/2026 | Listed $1,479,900 |
General Features
| Living Area | 4685.0 |
|---|---|
| Heating | Forced Air,>= 95% efficiency |
| Cooling | Central Air |
| Utilities | Natural Gas Connected,Electricity Connected,Water Connected |
| Roof | Asphalt |
| Appliances | Microwave,Refrigerator,Water Softener Owned |
| Zoning | Single-Family |
| HOA Fee | 60.0 |
| Garage Spaces | 3.0 |
| Architectural Style | Rambler/Ranch |
| Security Features | Fire Alarm,Security System |
| Construction Materials | Brick,Cement Siding |
| Exclusions | Dryer,Washer |
| Year Built | 2021 |
| View | Mountain(s) |
| Stories Count | 2 |
| Topography | Cul-de-Sac,Curb & Gutter,Fenced: Full,Road: Paved,Secluded Yard,Sidewalks,Sprinkler: Auto-Full,Terrain,Flat,View: Mountain |
| Property Subtype | Single Family Residence |
| Current Use | Single Family |
| Assoc Fee Paid Per | Monthly |
| County | Davis |
| New Construction | No |
| Property Type | Residential |
| Association Amenities | Biking Trails,Picnic Area,Pool |
| HOA | Yes |
| Attached Garage | Yes |
| Subdivision Name | CHESTNUT FARMS |
| Facing Direction | West |
| Garage Y/N | Yes |
| Total Rooms | 17 |
| Full Baths | 3 |
| Status | Active |
| High School | Farmington |
| City | Farmington |
| Association Name | Dixie (Red Rock) |
| Senior Community Y/N | No |
| High School District | Davis |
| Zoning Description | RES |
| MLS Area | Bntfl; NSL; Cntrvl; WdX; Frmtn |
| Lot Size Units | Acres |
| Lot Size Square Feet | 16552.8 |
| Carport Y/N | No |
| Listing Terms | Cash,Conventional,FHA,VA Loan |
| Elementary School | Eagle Bay |
| Property Attached Y/N | No |
| Tax Annual Amount | 6920.0 |
| Home Warranty Y/N | No |
| Middle/Junior High School | Farmington |
| Property Condition | Blt./Standing |
| Lease Considered Y/N | No |
| Living Area Units | Square Feet |
| Standard Status | Active |
| Middle/Junior School District | Davis |
| Elementary School District | Davis |
| PostalCity | Farmington |
| ADU | No |
Interior Features
| Interior Amenities | Alarm: Fire,Alarm: Security,Bath: Sep. Tub/Shower,Closet: Walk-In,Den/Office,Oven: Double,Oven: Gas,Range/Oven: Built-In,Vaulted Ceilings |
|---|---|
| Basement | Full |
| Flooring | Carpet,Tile |
| Total Fireplaces | 1 |
| Air Conditioning Y/N | Yes |
| Heating Y/N | Yes |
| Window Features | Blinds |
| Fireplace Y/N | Yes |
| Above Grade Finished Area | 2272.0 |
| Half Baths | 1 |
| Laundry Features | Electric Dryer Hookup |
| Total Bedrooms | 5 |
| Main Level Bedrooms | 2 |
| Total Baths | 4 |
| 1/2 Baths | 1 |
| Basement Finished | 100 |
Exterior Features
| Exterior Amenities | Deck; Covered,Double Pane Windows,Lighting,Secured Parking |
|---|---|
| Vegetation | Landscaping: Full,Vegetable Garden |
| Parking Features | Secured,Rv Parking,Attached,Extra Height,Opener |
| Lot Features | Cul-De-Sac,Curb & Gutter,Fenced: Full,Road: Paved,Secluded,Sidewalks,Sprinkler: Auto-Full,View: Mountain |
| Water Source | Culinary,Secondary |
| Total Parking | 3.0 |
| Inclusions | Microwave,Refrigerator,Storage Shed(s),Water Softener: Own |
| Lot Size Area | 0.38 |
| Spa | No |
| Building Area Total | 4685.0 |
| Lot Dimensions | 0.0x0.0x0.0 |
| Lot Size Acres | 0.38 |
| Frontage Length | 0.0 |
| Private Pool | No |
| Waterfront Y/N | No |
| Covered Spaces | 3.0 |
| RV Parking Dimensions | 0.00 |
| Other Equipment | Storage Shed(s) |
| Horse Y/N | No |
Amenities
- Foreclosure
- Views
- Short Sale
- New Construction
- Adult 55+
- Lease To Own
- No HOA Fees
- Furnished
- Primary On Main
- Air Conditioning
- Seller Finance
- Green
- Fixer Upper
- Horse
- Golf
- Fireplace
- Deck
- Garage
- Basement
- Pool
Property vs Single Family Average in 84025
Price
Taxes
Year Built
 The multiple listing information is provided by Park City Board of Realtors® from a copyrighted compilation of listings. The compilation of listings and each individual listing are © 2026 Park City Board of Realtors®, All Rights Reserved. Access to the multiple listing information through this website is made available by Keller Williams Park City Real Estate as a member of the Park City Board of Realtors® multiple listing service.
 Wasatch Front Regional MLS - Salt Lake Board of REALTORS® All information deemed reliable but not guaranteed. All properties are subject to prior sale, change or withdrawal. Neither listing broker(s) or information provider(s) shall be responsible for any typographical errors, misinformation, misprints and shall be held totally harmless. Listing(s) information is provided for consumer's personal, non-commercial use and may not be used for any purpose other than to identify prospective properties
 Washington County Board of REALTORS® All information deemed reliable but not guaranteed. All properties are subject to prior sale, change or withdrawal. Neither listing broker(s) or information provider(s) shall be responsible for any typographical errors, misinformation, misprints and shall be held totally harmless. Listing(s) information is provided for consumer's personal, non-commercial use and may not be used for any purpose other than to identify prospective properties consumers may be
