
Open House Sat, Sep 26th 11:00 AM - 1:30 PM - Water Views















Address
1373 S Raintree Ln, Santaquin, UT
Price
$ 499,900
Property Attributes
- MLS#2187487
- TypeSingle Family
- Listing Status Active
- CountyUTAH
- CitySantaquin
- AreaSantaquin
- NeighborhoodFOOTHILL VILLAGE
- Zip84655
- StyleStories: 2
- Year Built2021
- Taxes$ 2638
- Price$ 499,900
- Bedrooms4
- Full Bathrooms3
- Half Bathrooms1
- Sqr Footage2936
- Lot Size0.17 Acres
Data Source:
Wasatch Front Regional MLS (WFRMLS)
Property Description
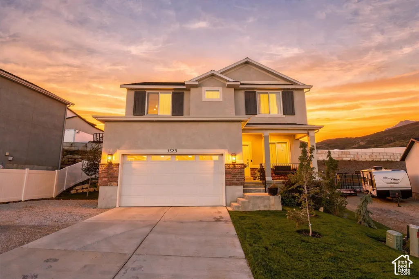
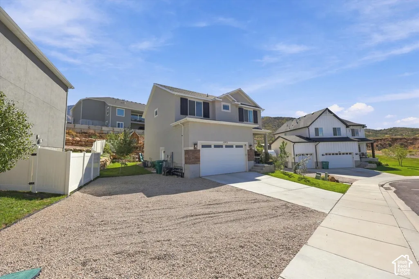
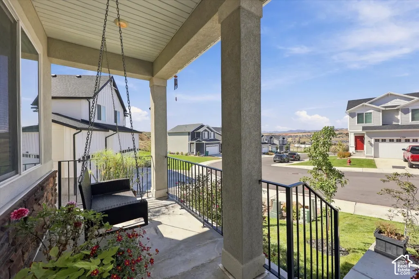
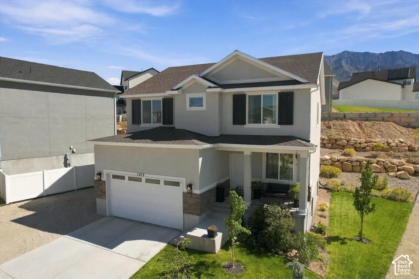
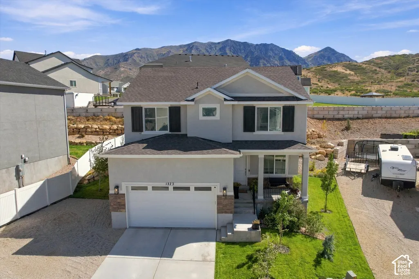
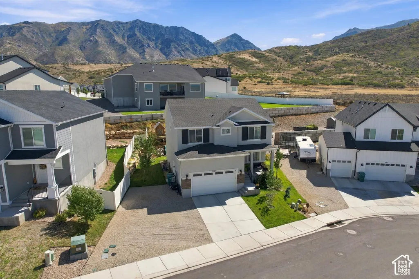
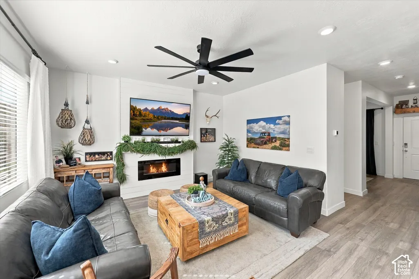
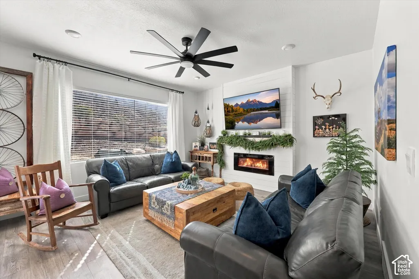
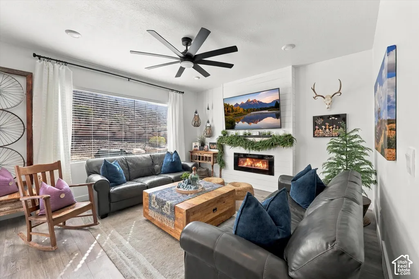
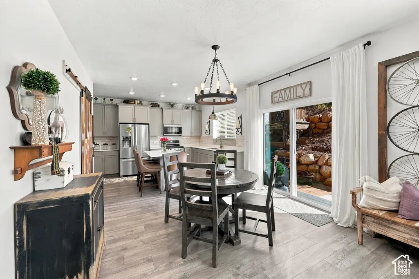
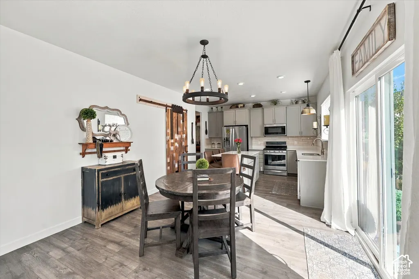
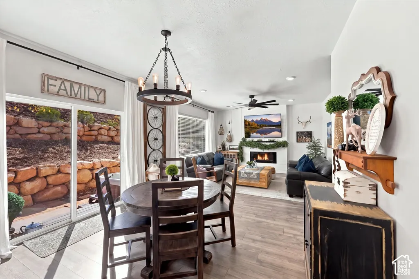
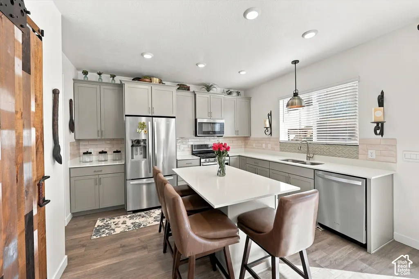
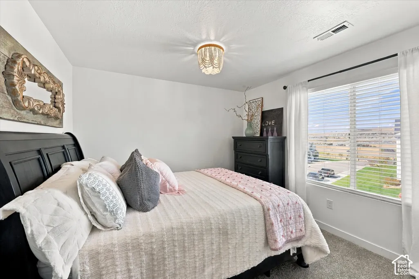
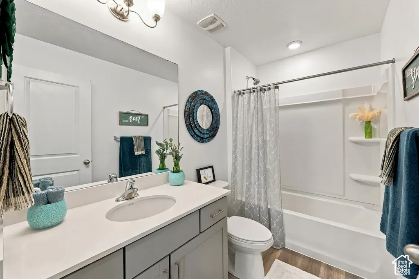
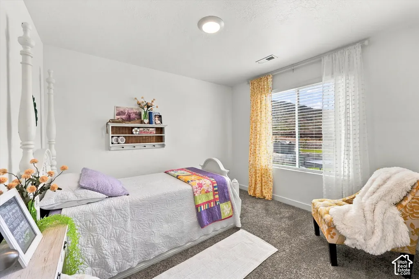
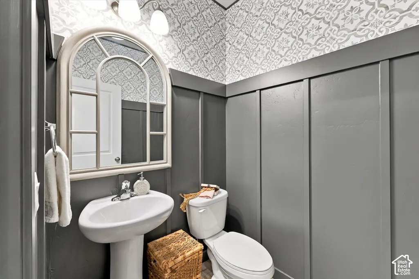
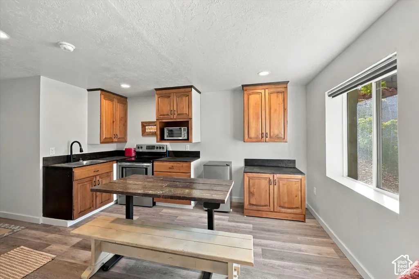
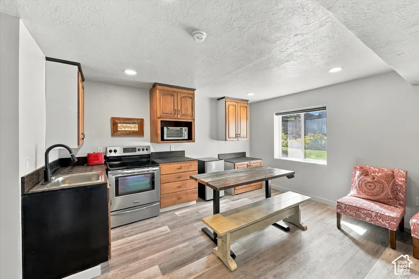
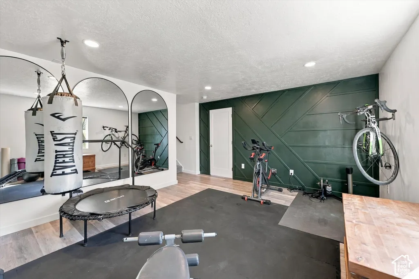
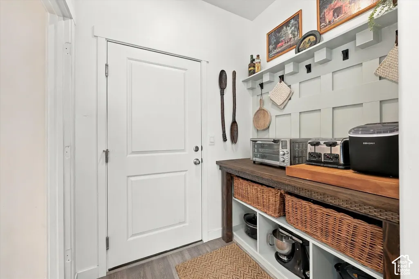
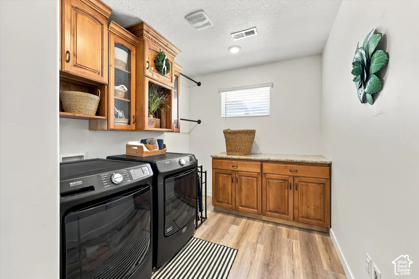
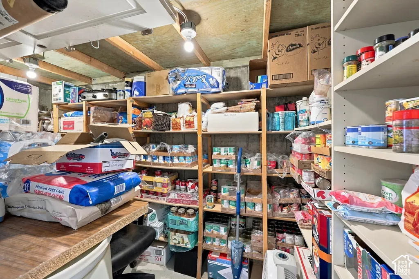
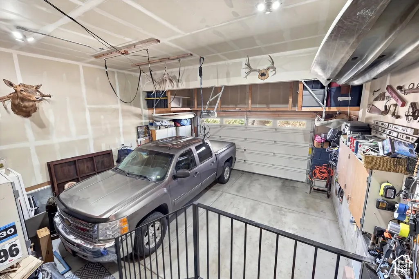
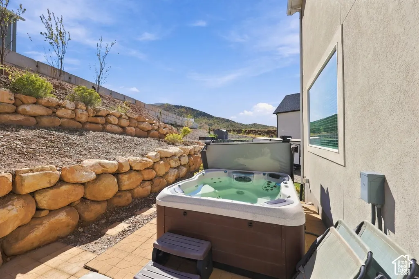
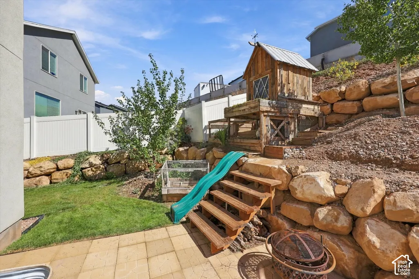
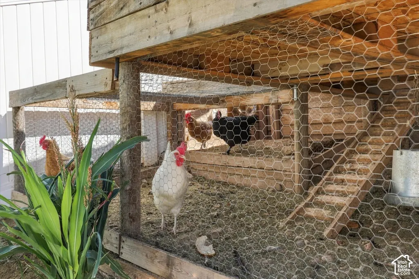
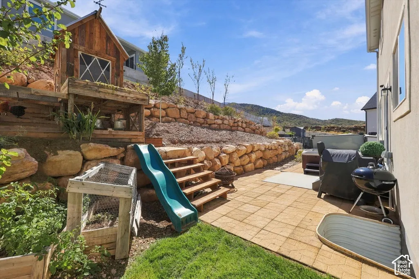
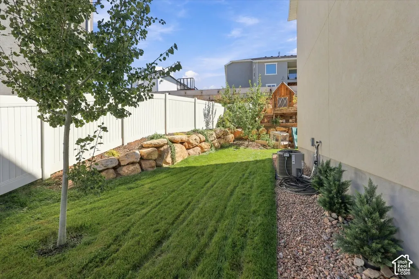
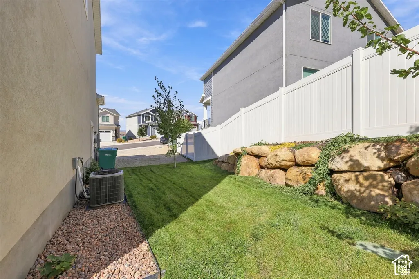
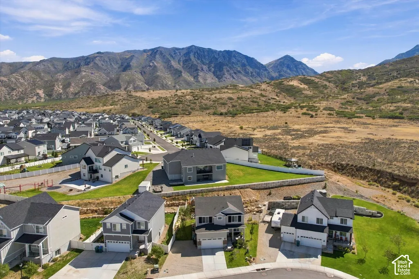
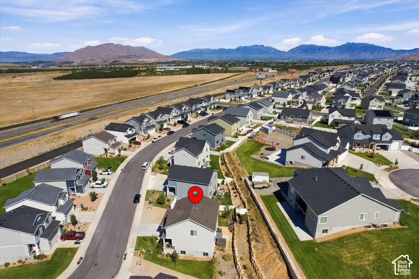
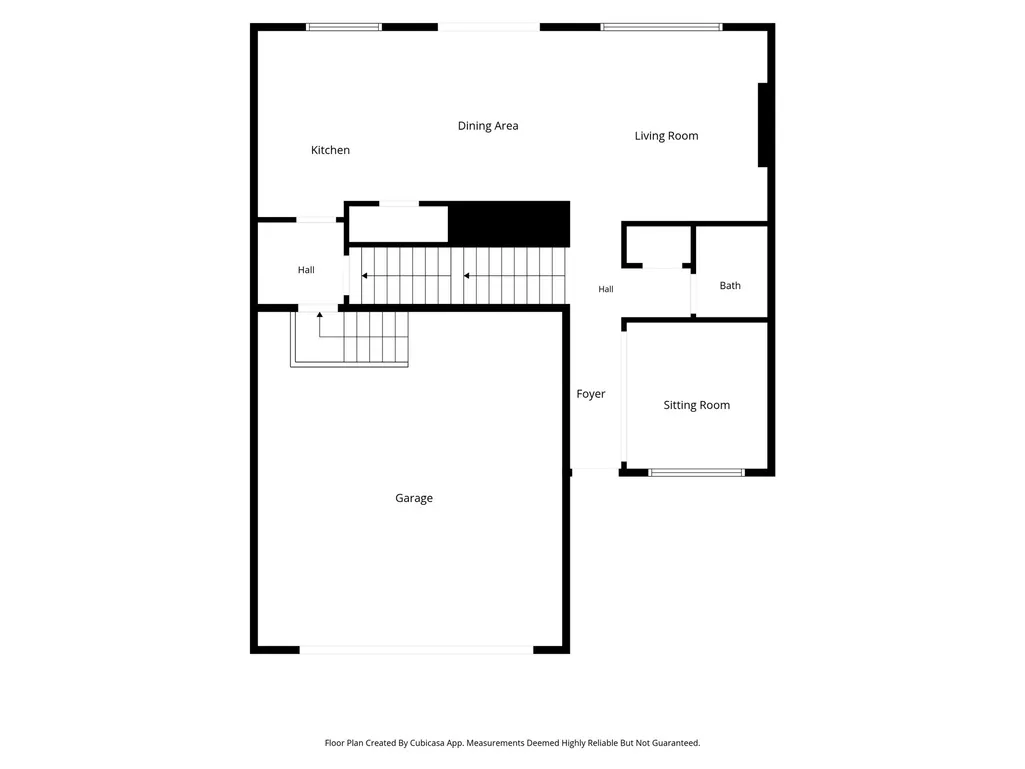
OPEN HOUSE SATURDAY, SEPTEMBER 26th from 11:00 AM to 1:30 PM! Why wait to build when this home is finished and ready to go? This 4 bedroom, 3.5 bath home offers nearly 3,000 sq. ft. with plenty of room to spread out. The main level has an open living area with an electric fireplace and a kitchen with quartz countertops and pantry. Upstairs you'll find a flexible loft space, laundry room and a large primary suite with a separate tub and shower and walk-in closet. The fully finished daylight basement gives you even more options with its own kitchen, family room, bedroom, full bathroom, additional laundry hookups and cold storage room-making it a great mother-in-law setup. The daylight basement may also offer potential for conversion to an accessory dwelling unit by adding a separate exterior entrance and stairs. Buyer to verify feasibility and all ADU requirements with Santaquin City. Outside you'll find RV parking, a landscaped yard, garden boxes, fruit trees and a professionally built chicken coop. The extra-tall 2-car garage provides additional storage, and there's NO HOA! The home also features PERMANENT HOLIDAY LIGHTING, making it easy to decorate for any season or occasion. Enjoy living in Santaquin with schools, shopping, dining, parks and playgrounds nearby, along with convenient access to I-15 for commuting to Provo/Orem. The property may qualify for USDA Rural Development financing with 0% down-ask your lender about eligibility and available loan programs. Square footage figures are provided as a courtesy estimate only and were obtained from county records . Buyer is advised to obtain an independent measurement.
| Elementary School | Middle School | High School |
|---|---|---|
| Orchard Hills Elementary School | Payson Jr Middle School | Payson High School |
| Price History | |
|---|---|
| 9/25/2026 | Listed $499,900 |
General Features
| Living Area | 2936.0 |
|---|---|
| Sewer | Sewer: Connected,Sewer: Public |
| Heating | Forced Air,Gas: Central,>= 95% efficiency |
| Cooling | Central Air |
| Utilities | Natural Gas Connected,Electricity Connected,Sewer Connected,Sewer: Public,Water Connected |
| Roof | Asphalt |
| Appliances | Ceiling Fan,Microwave,Refrigerator,Water Softener Owned |
| Zoning | Single-Family |
| Garage Spaces | 2.0 |
| Patio/Porch Features | Porch: Open,Patio: Open |
| Architectural Style | Stories: 2 |
| Security Features | Security System |
| Construction Materials | Stone,Stucco |
| Exclusions | Dryer,Freezer,Hot Tub,Washer,Video Camera(s) |
| Year Built | 2021 |
| View | Lake,Mountain(s) |
| Stories Count | 3 |
| Topography | Curb & Gutter,Fenced: Part,Sprinkler: Auto-Part,View: Lake,View: Mountain,Drip Irrigation: Auto-Part |
| Property Subtype | Single Family Residence |
| Current Use | Single Family |
| County | Utah |
| New Construction | No |
| Property Type | Residential |
| HOA | No |
| Attached Garage | No |
| Subdivision Name | FOOTHILL VILLAGE |
| Facing Direction | West |
| Garage Y/N | Yes |
| Total Rooms | 18 |
| Full Baths | 3 |
| Status | Active |
| High School | Payson |
| City | Santaquin |
| Senior Community Y/N | No |
| High School District | Nebo |
| MLS Area | Santaquin; Genola |
| Lot Size Units | Acres |
| Lot Size Square Feet | 7405.2 |
| Carport Y/N | No |
| Listing Terms | Cash,Conventional,FHA,VA Loan,USDA Rural Development |
| Elementary School | Orchard Hills |
| Property Attached Y/N | No |
| Tax Annual Amount | 2638.0 |
| Home Warranty Y/N | No |
| Middle/Junior High School | Payson Jr |
| Property Condition | Blt./Standing |
| Lease Considered Y/N | No |
| Virtual Tour | https://iframe.videodelivery.net/f1a653fbe7ac313893cfae2f7fe7eedc |
| Living Area Units | Square Feet |
| Standard Status | Active |
| Middle/Junior School District | Nebo |
| Elementary School District | Nebo |
| PostalCity | Santaquin |
| ADU | No |
Interior Features
| Interior Amenities | Alarm: Security,Basement Apartment,Bath: Primary,Bath: Sep. Tub/Shower,Closet: Walk-In,Den/Office,Disposal,Kitchen: Second,Mother-in-Law Apt.,Oven: Gas,Range: Gas,Range/Oven: Free Stdng.,Video Door B |
|---|---|
| Basement | Daylight,Full |
| Flooring | Carpet,Laminate |
| Total Fireplaces | 1 |
| Air Conditioning Y/N | Yes |
| Heating Y/N | Yes |
| Window Features | Blinds |
| Fireplace Y/N | Yes |
| Above Grade Finished Area | 2084.0 |
| Half Baths | 1 |
| Laundry Features | Electric Dryer Hookup |
| Total Bedrooms | 4 |
| Total Baths | 4 |
| 1/2 Baths | 1 |
| Basement Finished | 100 |
Exterior Features
| Exterior Amenities | Double Pane Windows,Entry (Foyer),Porch: Open,Sliding Glass Doors,Patio: Open |
|---|---|
| Vegetation | Fruit Trees,Landscaping: Full,Terraced Yard,Vegetable Garden |
| Parking Features | Rv Parking,Built-In,Opener,Storage Above,Electric Vehicle Charging Station |
| Lot Features | Curb & Gutter,Fenced: Part,Sprinkler: Auto-Part,View: Lake,View: Mountain,Drip Irrigation: Auto-Part |
| Water Source | Culinary,Irrigation: Pressure |
| Total Parking | 2.0 |
| Inclusions | Alarm System,Ceiling Fan,Microwave,Range,Refrigerator,Water Softener: Own,Window Coverings,Video Door Bell(s),Smart Thermostat(s) |
| Lot Size Area | 0.17 |
| Spa | No |
| Building Area Total | 2936.0 |
| Lot Dimensions | 0.0x0.0x0.0 |
| Lot Size Acres | 0.17 |
| Frontage Length | 0.0 |
| Private Pool | No |
| Waterfront Y/N | No |
| Covered Spaces | 2.0 |
| RV Parking Dimensions | 0.00 |
| Other Equipment | Alarm System,Window Coverings |
| Horse Y/N | No |
Amenities
- Foreclosure
- Views
- Short Sale
- New Construction
- Adult 55+
- Lease To Own
- No HOA Fees
- Furnished
- Primary On Main
- Air Conditioning
- Seller Finance
- Green
- Fixer Upper
- Horse
- Golf
- Fireplace
- Deck
- Garage
- Basement
- Pool
Property vs Single Family Average in 84655
Price
Taxes
Year Built
 The multiple listing information is provided by Park City Board of Realtors® from a copyrighted compilation of listings. The compilation of listings and each individual listing are © 2026 Park City Board of Realtors®, All Rights Reserved. Access to the multiple listing information through this website is made available by Keller Williams Park City Real Estate as a member of the Park City Board of Realtors® multiple listing service.
 Wasatch Front Regional MLS - Salt Lake Board of REALTORS® All information deemed reliable but not guaranteed. All properties are subject to prior sale, change or withdrawal. Neither listing broker(s) or information provider(s) shall be responsible for any typographical errors, misinformation, misprints and shall be held totally harmless. Listing(s) information is provided for consumer's personal, non-commercial use and may not be used for any purpose other than to identify prospective properties
 Washington County Board of REALTORS® All information deemed reliable but not guaranteed. All properties are subject to prior sale, change or withdrawal. Neither listing broker(s) or information provider(s) shall be responsible for any typographical errors, misinformation, misprints and shall be held totally harmless. Listing(s) information is provided for consumer's personal, non-commercial use and may not be used for any purpose other than to identify prospective properties consumers may be
